Frame apartment building – compact and sophisticated
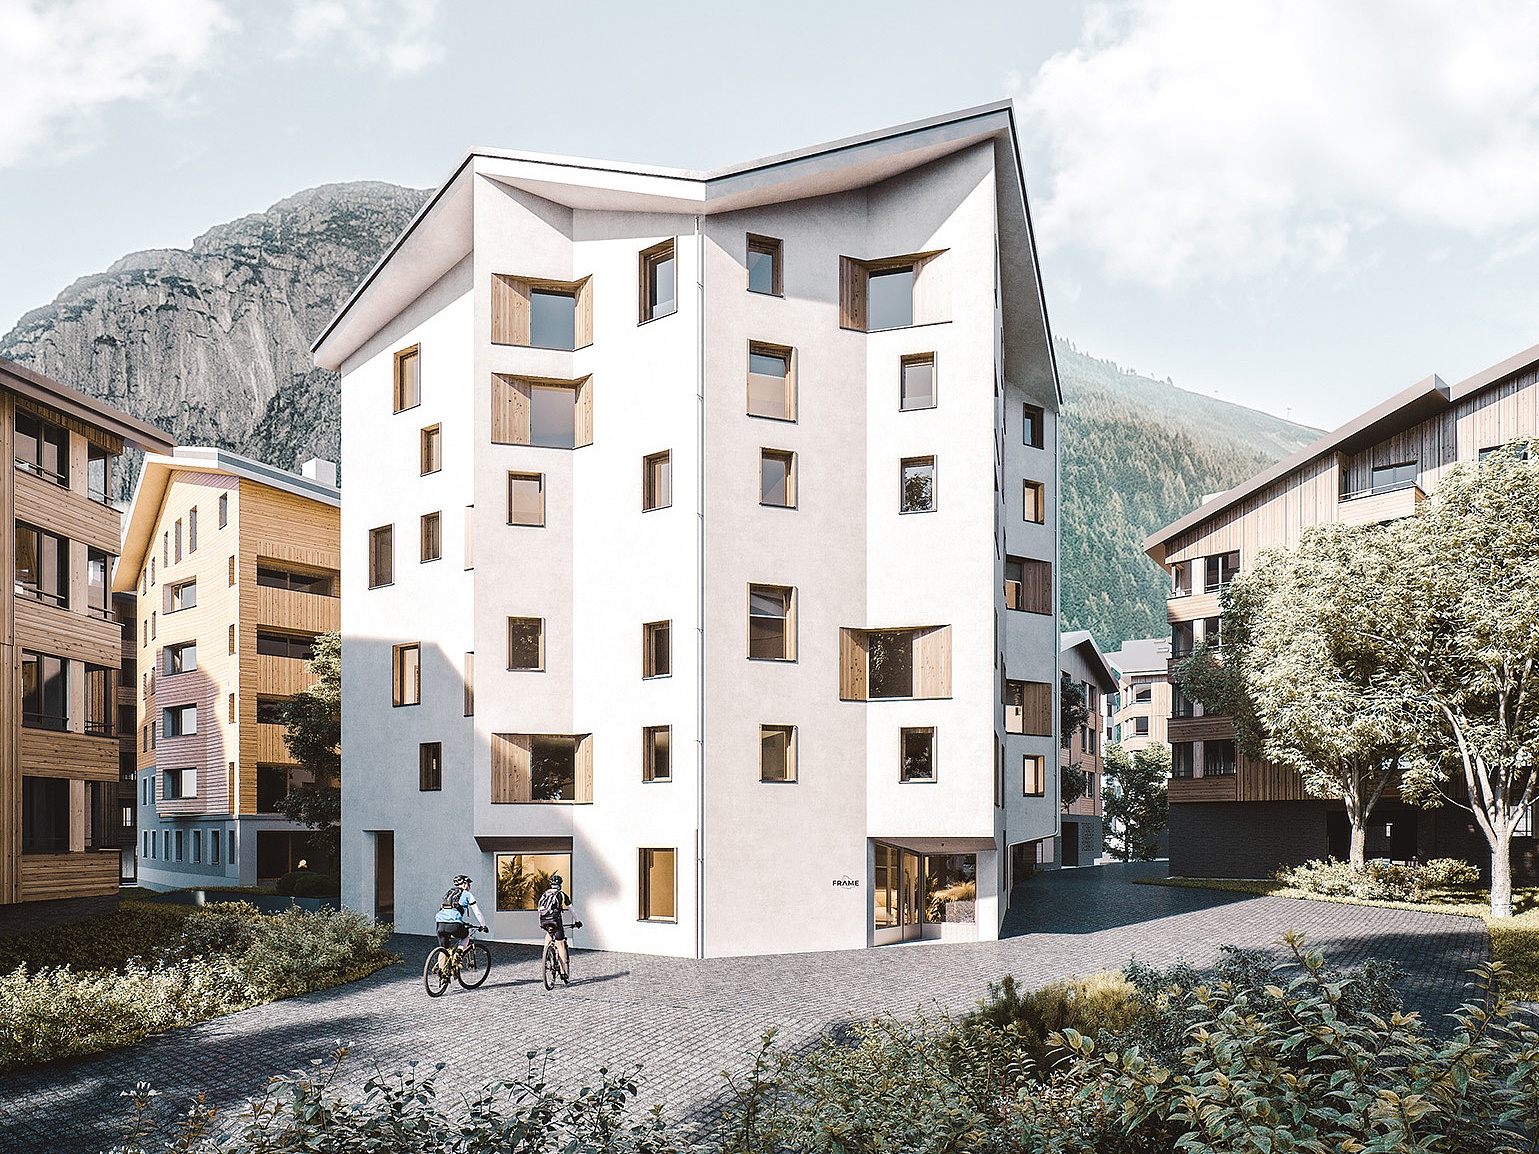
The Frame apartment building is part of the unique Andermatt Swiss Alps destination – located in the heart of the Gotthard massif and at the foot of the Gemsstock.
The 2.5-room apartments in the Frame apartment building are designed with an average of 65 square metres of functional living space to achieve maximum efficiency. The second floor and penthouse floor feature duplex studios that redefine loft living. High wooden ceilings of up to 5 metres and 2.4-metre bay windows create a living experience that exceeds all expectations with it.
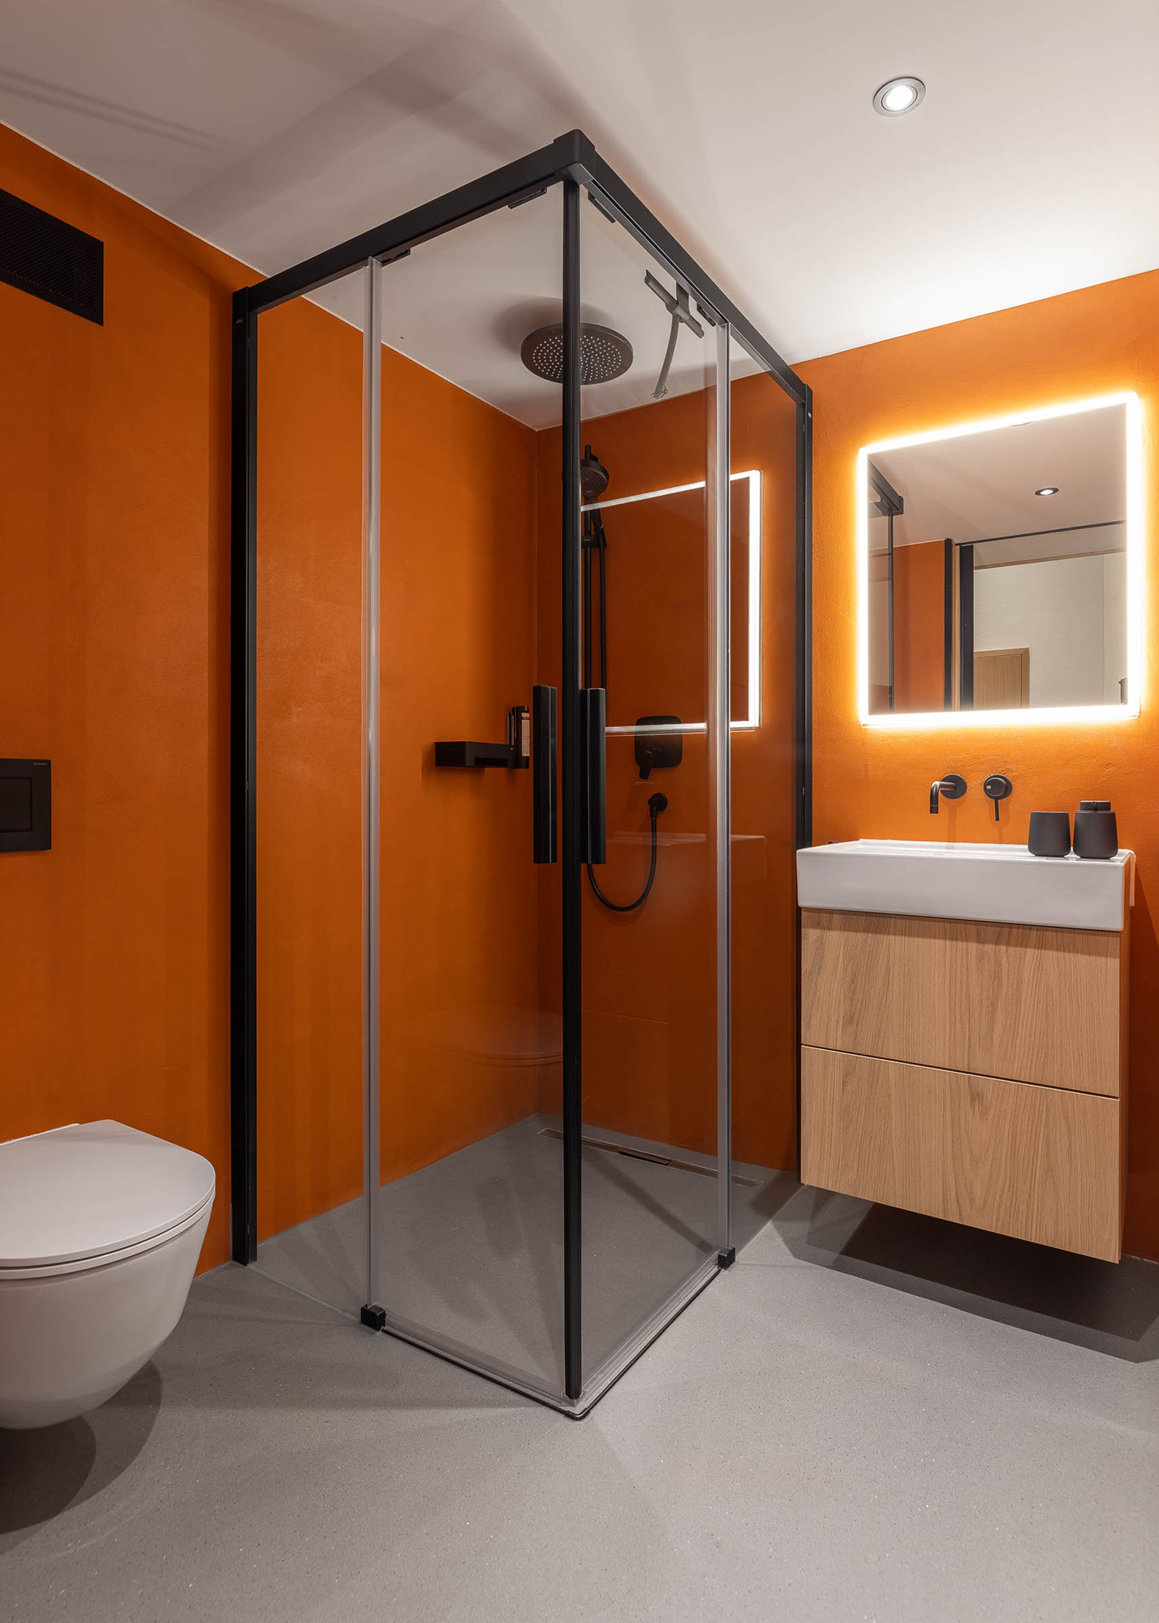
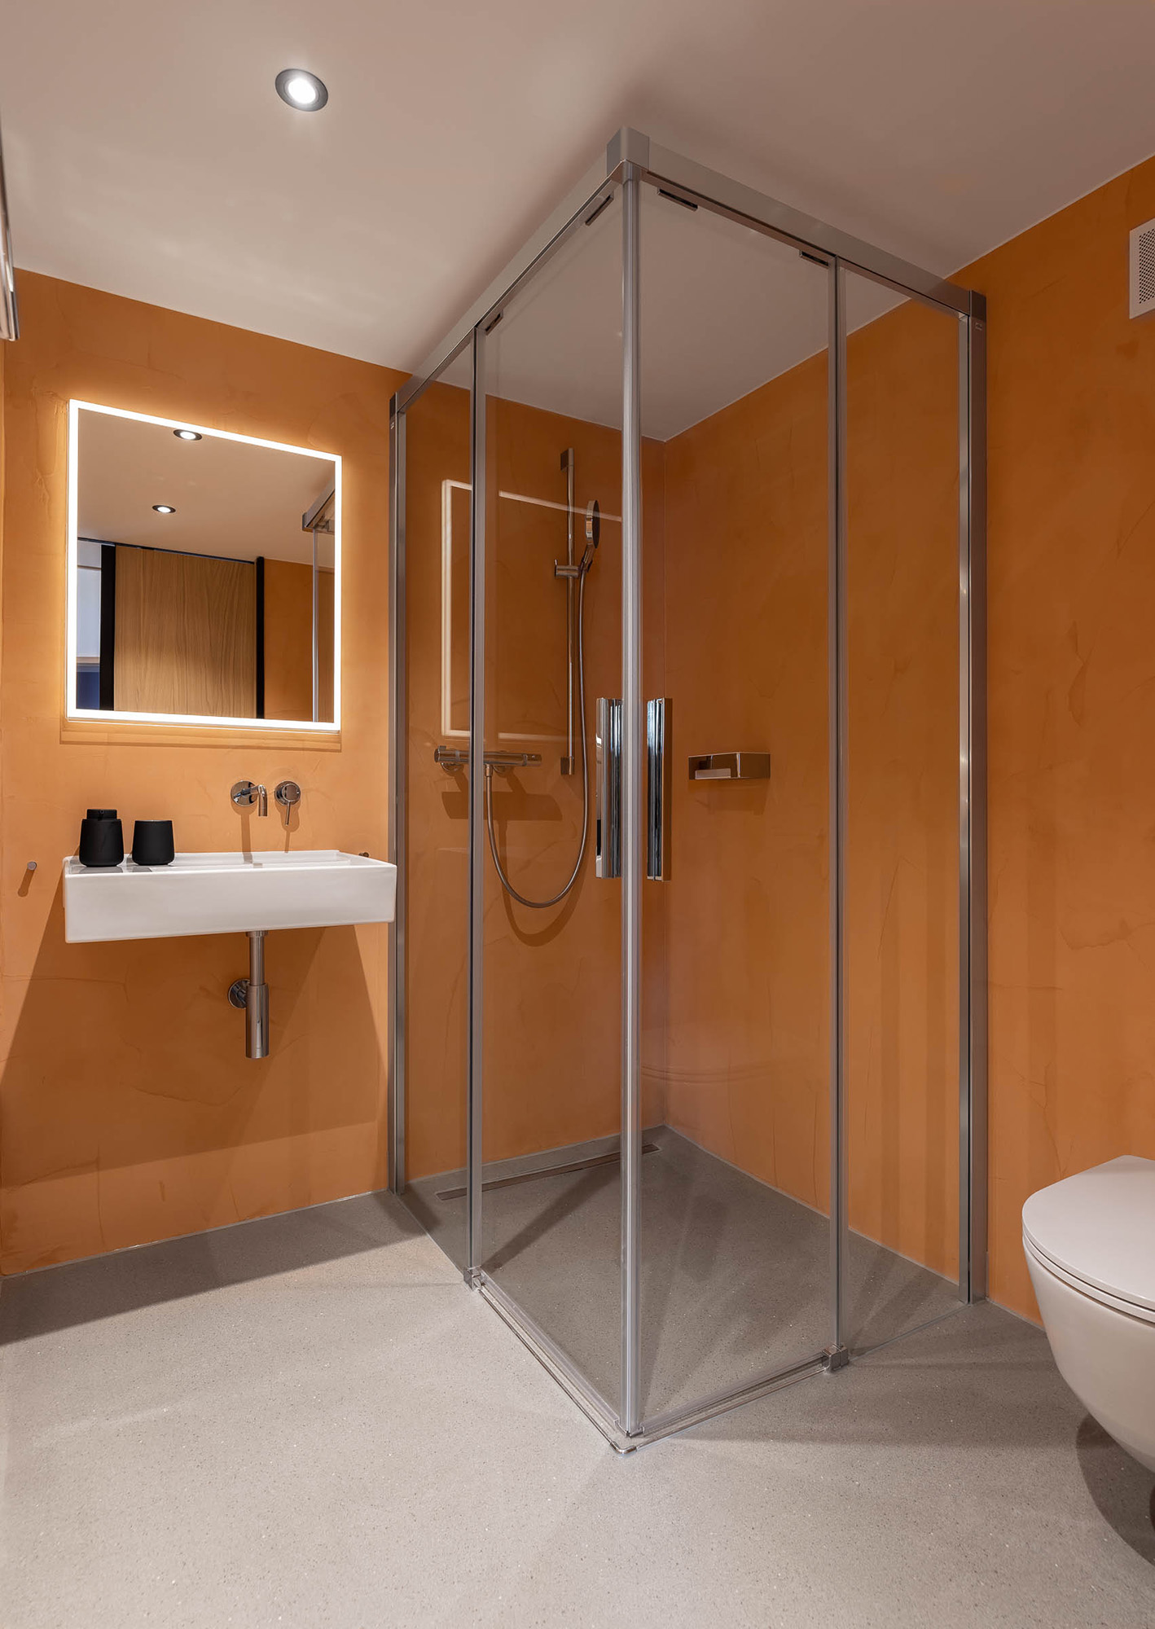
Kermi Shower Design Sanitär equipped the Frame apartment building with open shower enclosures from the WALK-IN series, which emphasise the spacious bathrooms. Some of them also feature the new NICA sliding door series without wall profiles. These blend perfectly into the architecture of the building and give the impression that the shower is floating in the room, as it is only held in place at the top by wall mounting profiles.
All shower enclosures were assembled in the Soft Black colour from the Dark Edition series or as standard with high-quality chrome-plated metal.
Kermi products:
Dark Edition
WALK-IN