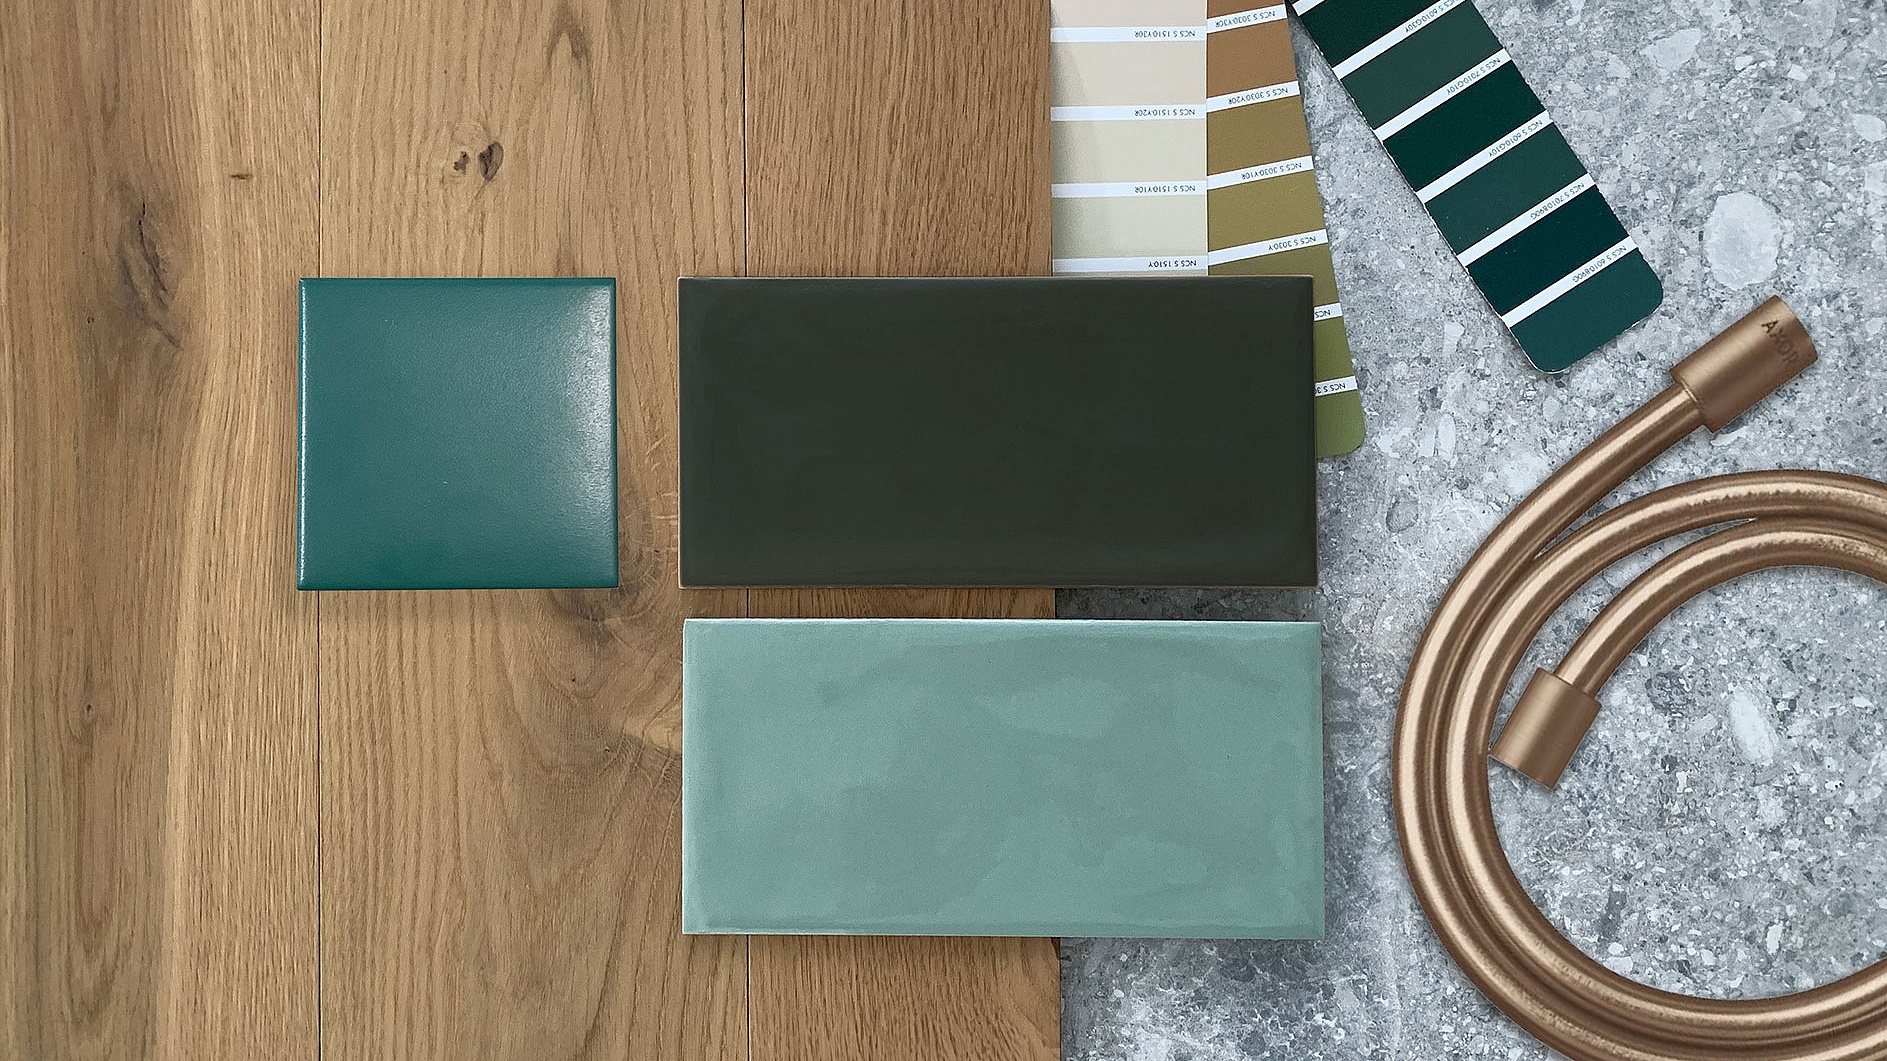
Where the bathroom becomes a living space
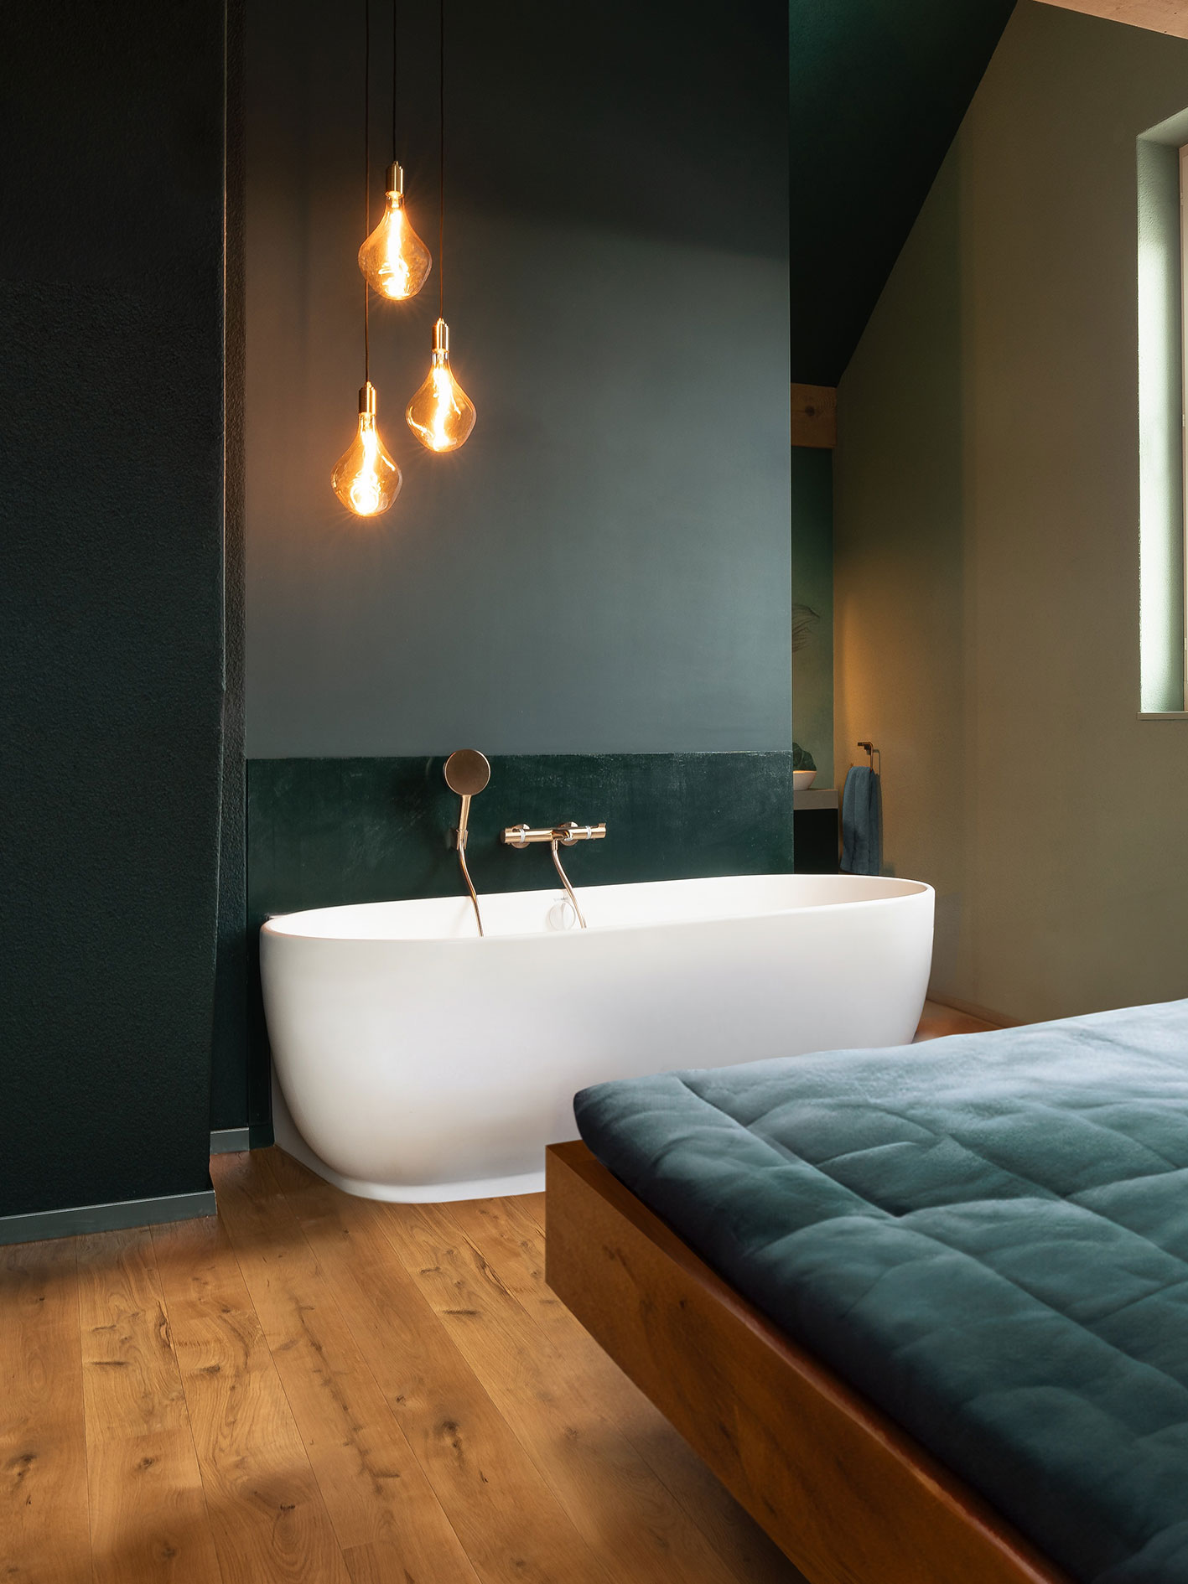
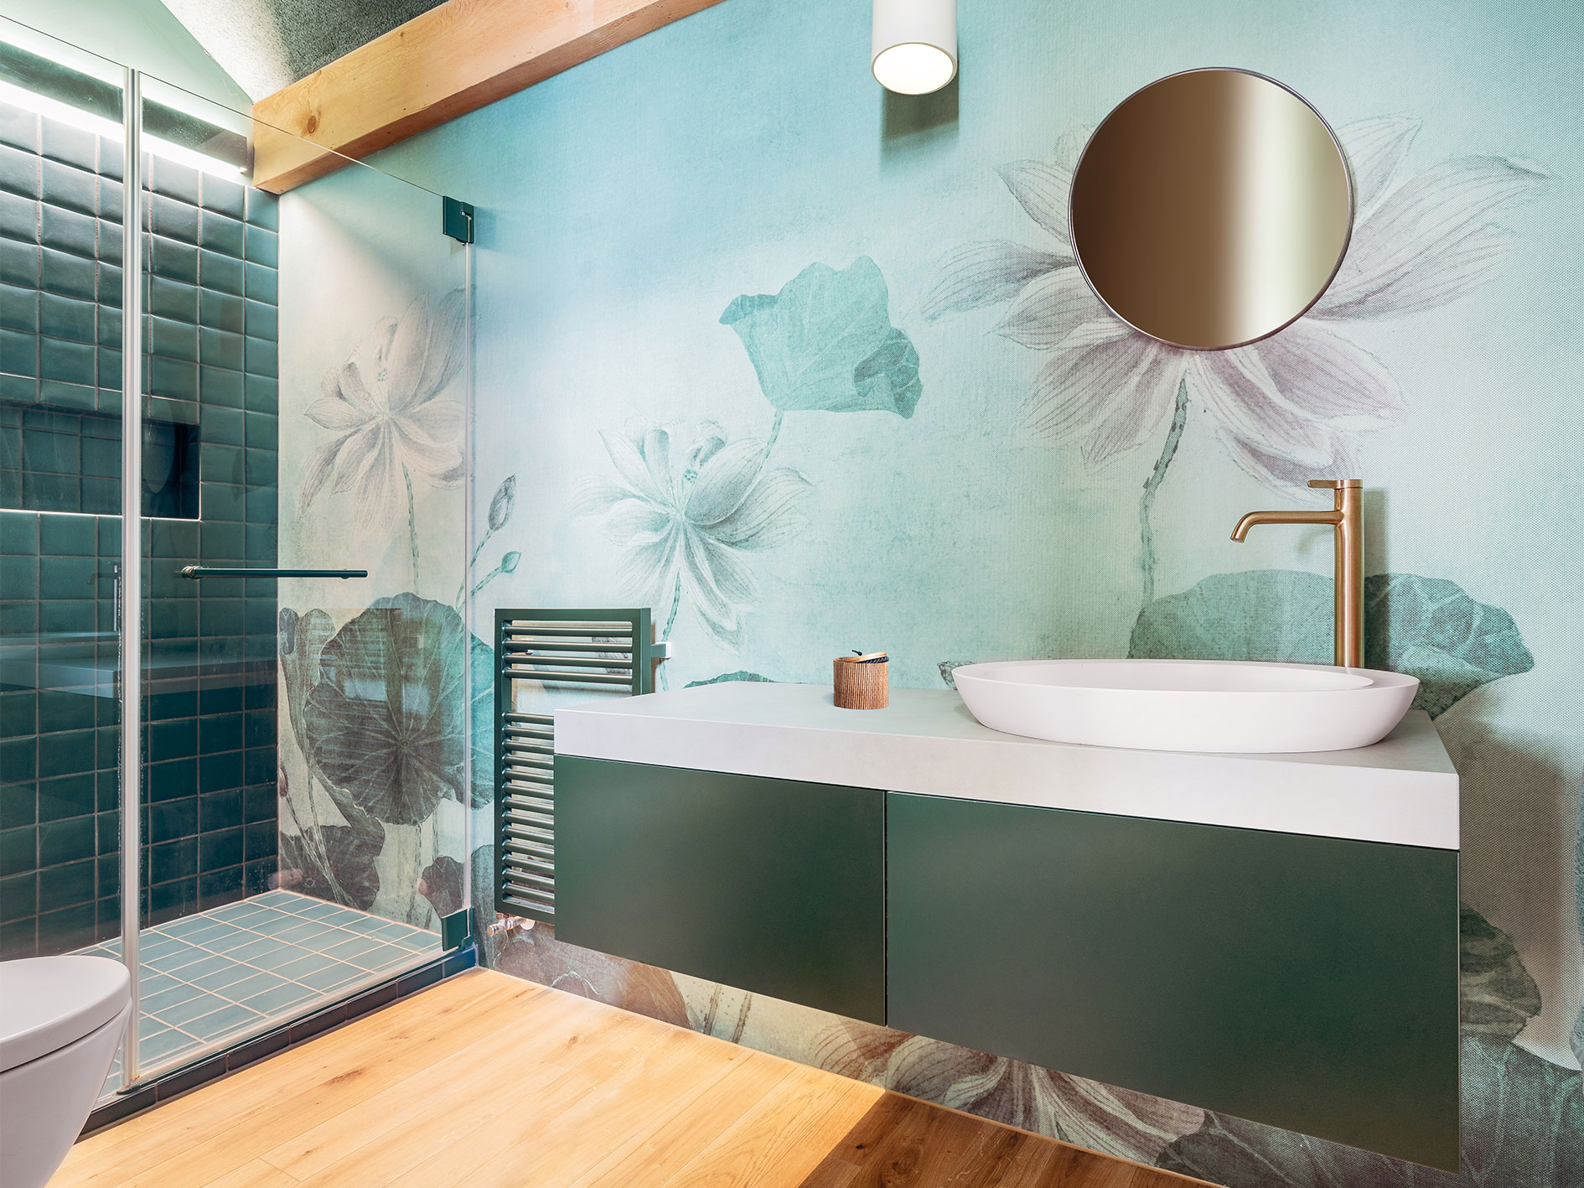
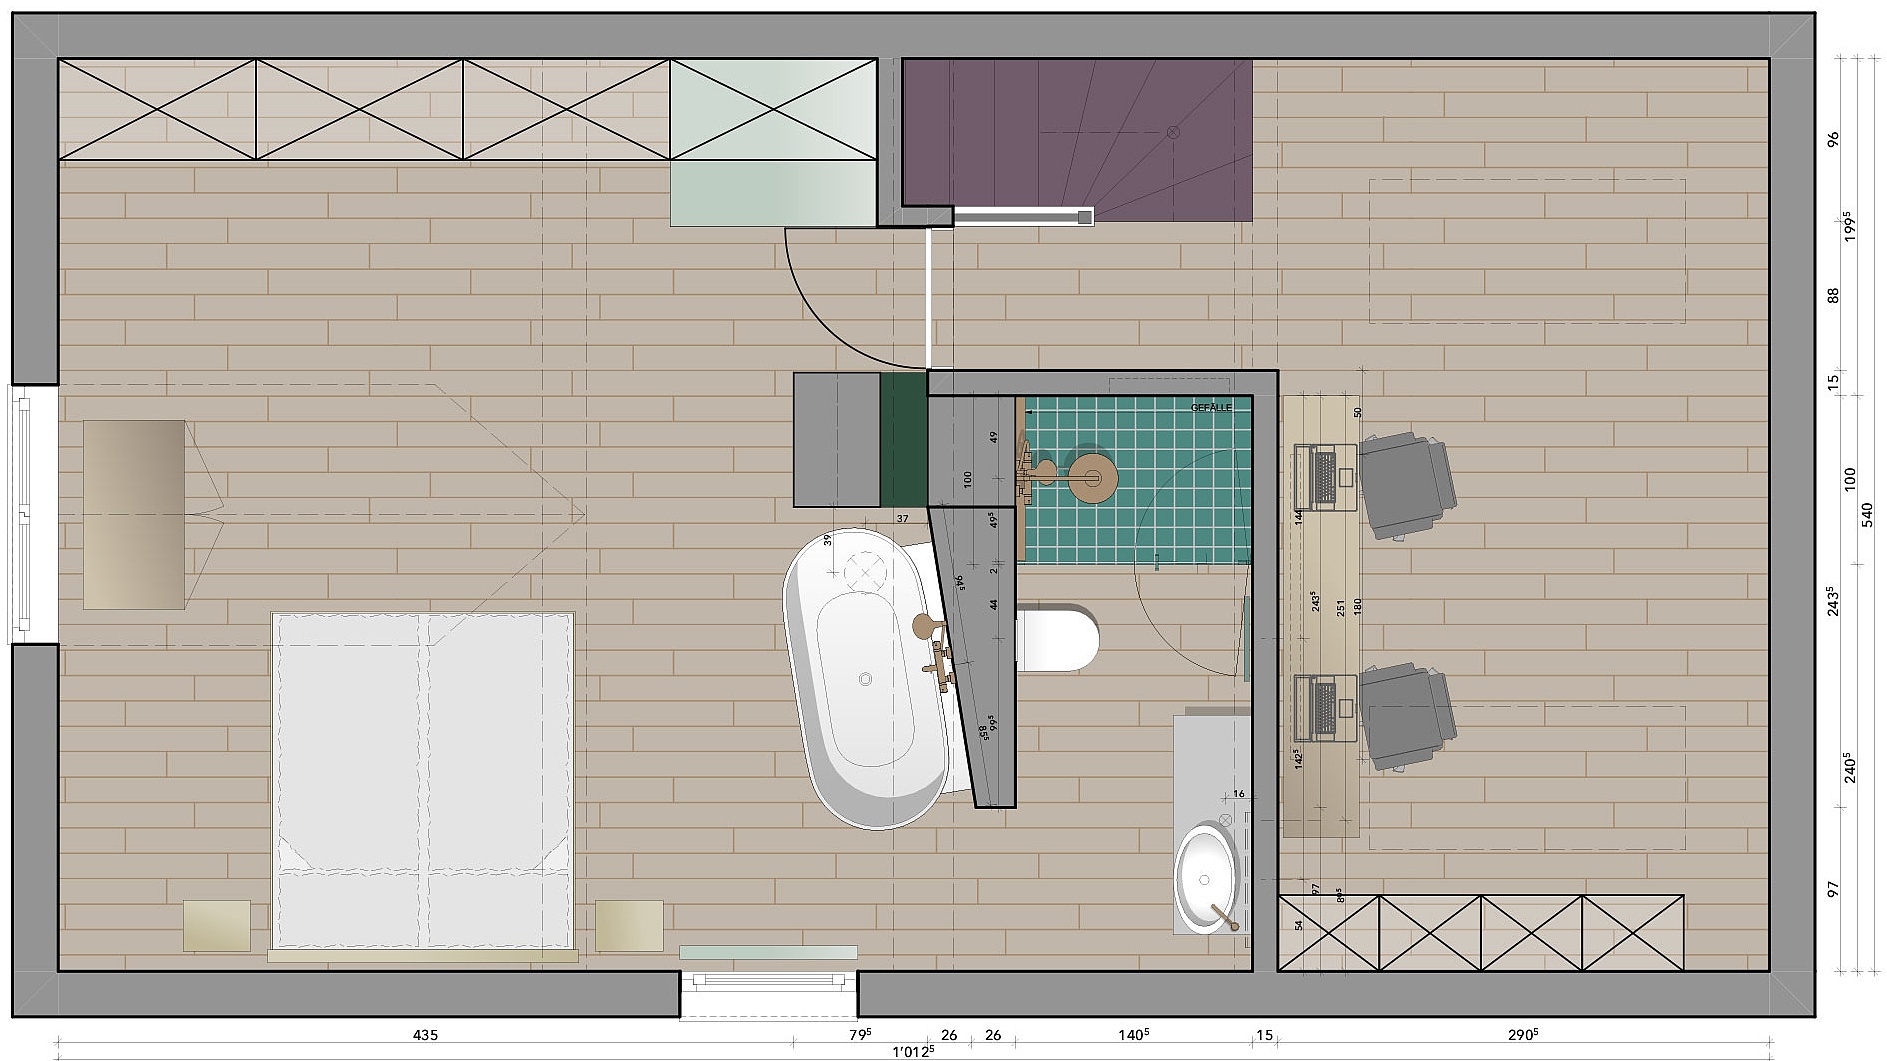
A good decision was made in this loft conversion: open living space instead of small rooms. This bathroom is not actually a "bathroom" as such, but rather a separate room adjoining the bedroom with a rectangular floor plan.
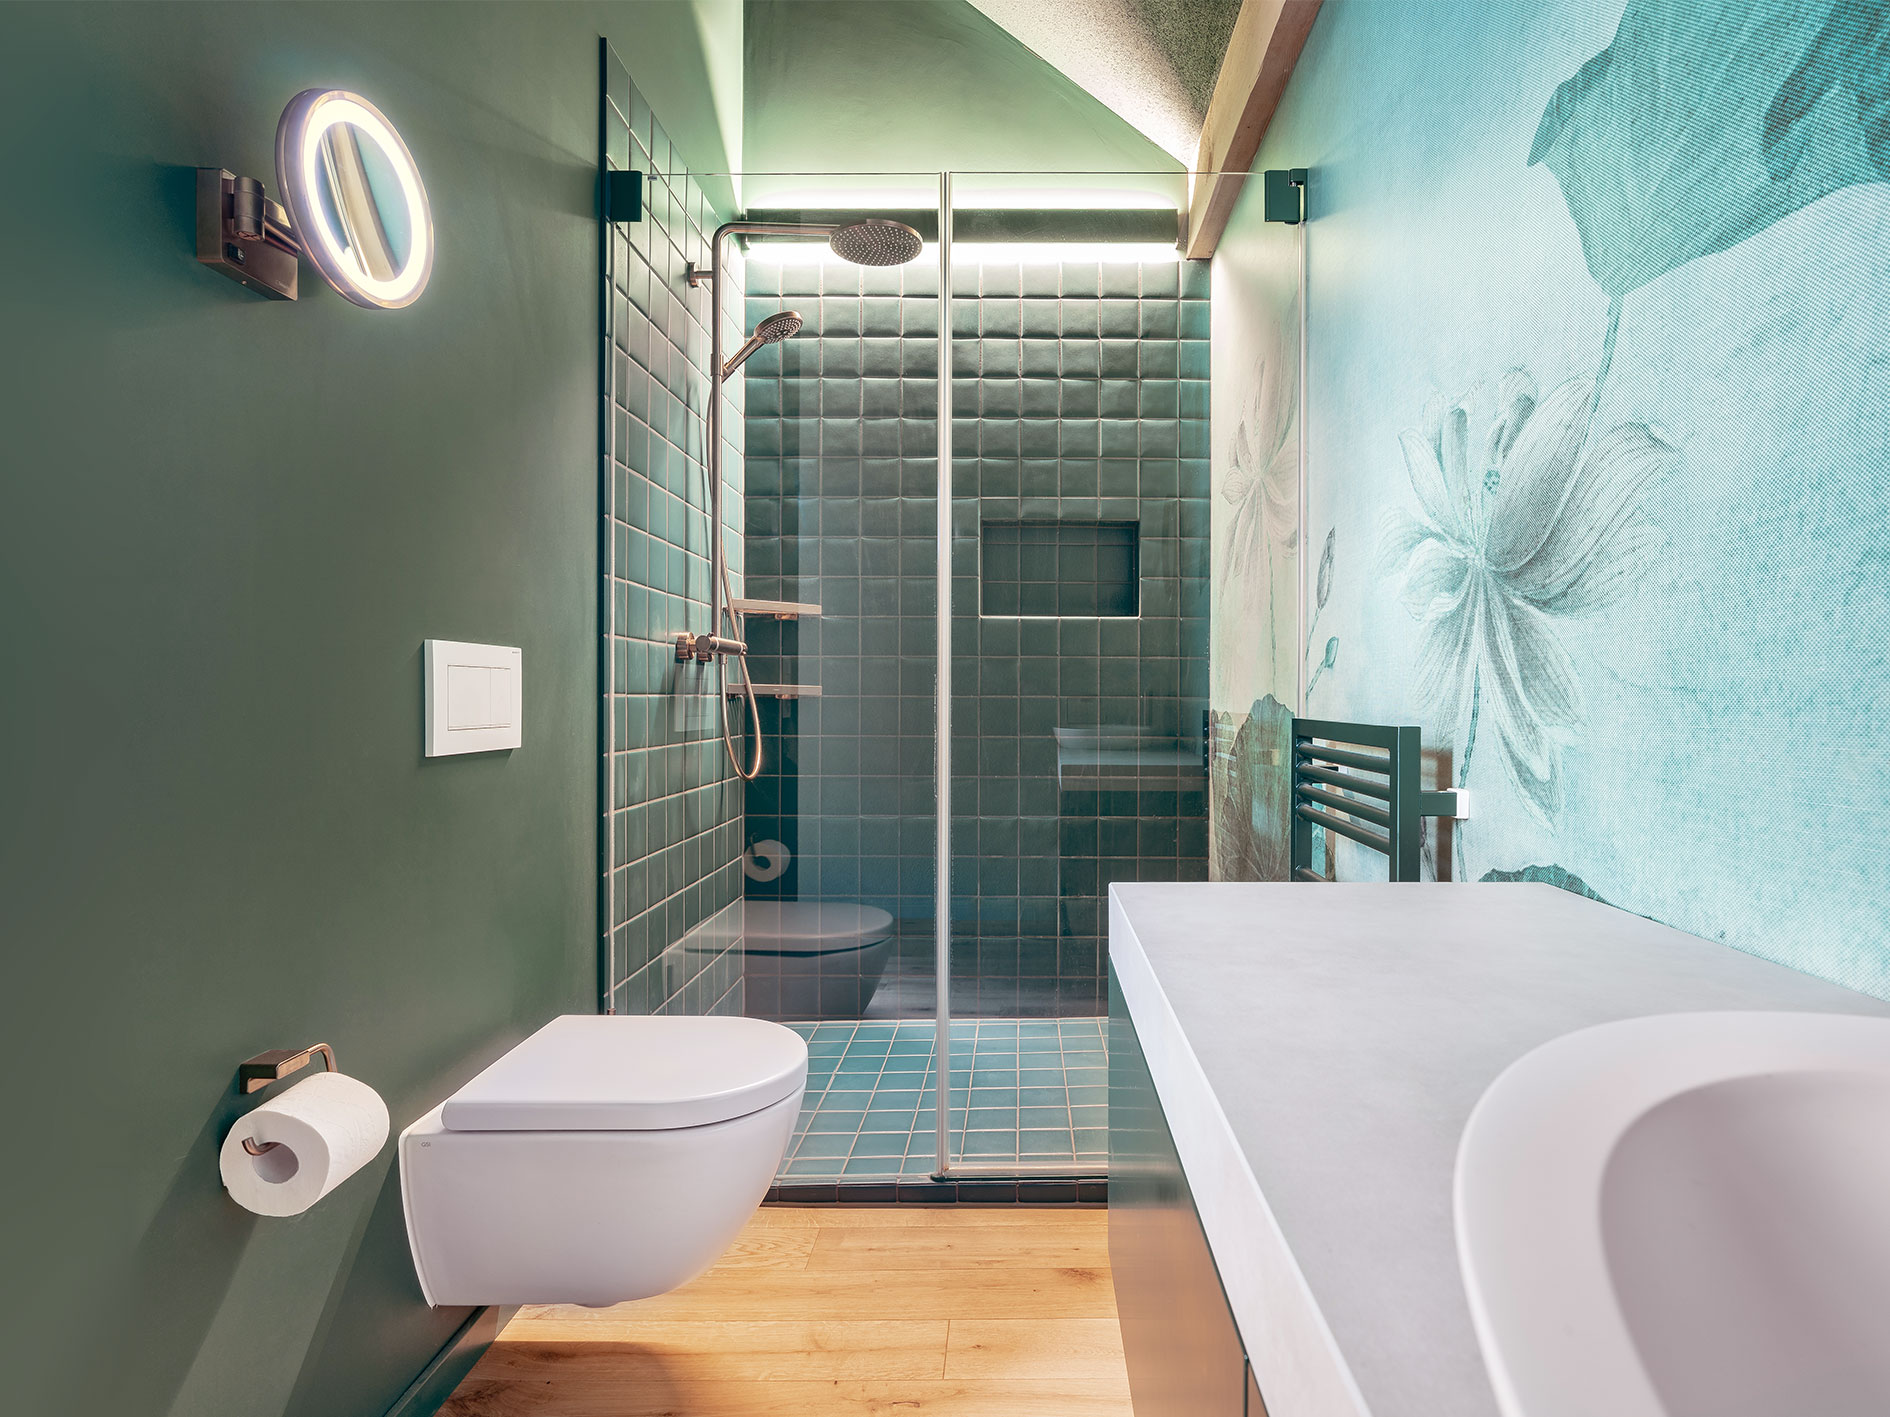
The layout of the bathroom is ideal for a narrow floor plan. The walk-in shower is located in the rear third.
Kermi Shower Design equipped this bathroom with a shower from the PASA series. A glass partition covering the entire width provides an optimum splash guard without visually separating the room. Thanks to the glass door that closes perfectly, the parquet flooring could be laid right up to the shower, creating a cosy atmosphere.
Kermi Shower Design products: